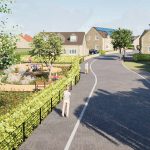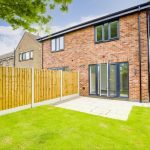
Langar – Three Exceptional Homes
Langar, Nottinghamshire.
Pelham Waterside Two marks the successful second phase and is one of Norse Homes’ flagship developments.
An exclusive collection of just three distinctive homes
- Two four-bedroom new-build properties
- One Grade II listed barn conversion
- Completion anticipated in late 2026
Three Exceptional Homes in Langar
Welcome to our exclusive development on Cropwell Road in Langar, a carefully curated collection of just three exceptional homes set within a charming rural environment.
As Norse Homes’ sole project for private sale, the development reflects our commitment to quality, character and attention to detail.
The scheme combines two beautifully designed four-bedroom semi-detached new-build homes with the sensitive conversion of a Grade II listed barn dating back more than 150 years.
Each property will be finished to a high specification, combining traditional craftsmanship with contemporary design and modern comfort.
With completion anticipated in late 2026, the development presents a rare opportunity to secure a distinctive home in one of Nottinghamshire’s most appealing village locations.
A Distinctive
Collection of Homes
The Langar development comprises three individual properties, each offering its own character, layout and architectural identity.
The collection includes:
- The Blacksmiths
– A four-bedroom semi-detached new-build home - Stableyard House
– A four-bedroom semi-detached new-build home - Eastview
– A detached Grade II listed barn conversion
The Blacksmiths and Stableyard House have been designed to provide spacious, practical and contemporary family living while complementing the rural character of the site.
Eastview offers something particularly special, combining the history and original character of a traditional agricultural building with the comfort and functionality expected from a modern home.
Together, the three properties create a balanced and exclusive courtyard development with a strong sense of place.
The Blacksmiths
The Blacksmiths is a thoughtfully designed four-bedroom semi-detached home created for modern family living.
The property will combine generous living spaces with a practical internal layout, providing flexible accommodation for relaxing, entertaining and everyday life.
Key features will include:
- Four well-proportioned bedrooms
- Spacious contemporary living areas
- A practical layout designed for family life
- High-quality fixtures and finishes
- Modern technology and energy-saving features
- Architecture designed to complement the rural setting
The Blacksmiths will offer the benefits of a newly built property while retaining a distinctive character appropriate to its village location.
Stableyard House
Stableyard House is a beautifully designed four-bedroom semi-detached new-build home situated within the farm courtyard setting.
Designed with comfort, quality and usability in mind, the property will provide spacious accommodation suited to a range of modern lifestyles.
The home will feature:
- Four comfortable bedrooms
- Well-planned living and entertaining spaces
- A high-quality contemporary finish
- Carefully considered architectural detailing
- Modern energy-saving technology
- A strong visual connection with the wider development
Stableyard House will combine contemporary design with the traditional character of the surrounding farmstead.
Eastview
Eastview is a detached Grade II listed barn conversion forming the historic centrepiece of the Langar development.
Dating back more than 150 years, the building forms part of the heritage of Limes Farm and will be carefully restored to preserve its original character.
The approach to Eastview will focus on:
- Preserving the character of the listed building
- Respecting the original agricultural architecture
- Retaining significant historic features where appropriate
- Introducing modern living spaces sensitively
- Combining traditional materials with contemporary finishes
- Creating a unique home with a strong connection to its past
Eastview offers a rare opportunity to own a home with genuine historic character within an exclusive rural development.
Design & Architecture
The Langar development has been designed to feel cohesive while allowing each property to retain its own individual character.
The new-build homes draw inspiration from the agricultural heritage and rural setting of the site, helping them sit naturally alongside Eastview and the existing farm courtyard.
Key design principles include:
- Architecture that responds to the rural location
- Carefully considered proportions and detailing
- Spacious layouts for contemporary living
- High-quality materials and finishes
- A consistent design language across the development
- A clear relationship between the new-build homes and the historic barn
The result will be a collection of homes that feel connected to one another while remaining distinctive in their own right.
Tewke Smart Home Technology
The Langar development will be the first Norse Homes project to feature Tewke smart switches.
This innovative technology is designed to improve household efficiency, reduce unnecessary energy use and help residents manage their energy consumption more effectively.
The introduction of Tewke technology will support:
- Greater control over household energy use
- Improved day-to-day efficiency
- Reduced energy waste
- The potential to lower household bills
- A more convenient and connected living environment
- A forward-thinking approach to modern home design
By combining smart technology with high-quality construction, the development will provide homes designed for both modern lifestyles and future energy needs.
Construction & Technical Delivery
The Langar project brings together new-build construction and the sensitive conversion of a listed building.
This creates a varied technical programme requiring careful coordination across all three properties.
Construction priorities include:
- Maintaining a consistently high standard across the development
- Coordinating the new-build homes and barn conversion
- Protecting the historic character of Eastview
- Delivering high-quality finishes throughout
- Integrating Tewke smart technology into each property
- Managing the development sensitively within its rural setting
Close attention will be given to both the visible finishes and the underlying construction quality of every home.
Completion is currently anticipated in late 2026.
Project Management
The entire Langar development is being carefully managed by Norse Homes, from the design and planning stages through to construction, completion and sale.
The project requires a considered approach that balances contemporary residential development with the protection of the site’s historic character.
The management process includes:
- Coordination of the design and construction teams
- Management of the Grade II listed barn conversion
- Oversight of contractors, specialists and suppliers
- Quality control throughout each stage
- Integration of smart home technology
- Management of the final sales and completion process
This complete oversight helps ensure that the original vision for the site is maintained throughout the development.
Interested in Working With Norse Homes?
Whether you’re a landowner, investor, or partner, we’re always looking to collaborate on high-quality residential developments that deliver lasting value.
From acquisition through to completion, our focus is on creating thoughtfully designed homes, strong communities, and exceptional living environments.
If we can assist you with your current or future new build development, please don’t hesitate to Contact us.