
Trent Lane – 34 Thoughtfully Designed Plots
Pelham Waterside Two, NG2.
Pelham Waterside Two marks the successful second phase and is one of Norse Homes’ flagship developments.
- 34 thoughtfully designed plots
- 22 apartments
- 12 contemporary houses
- Gross Development Value of £9.15 million
34 Thoughtfully Designed Plots
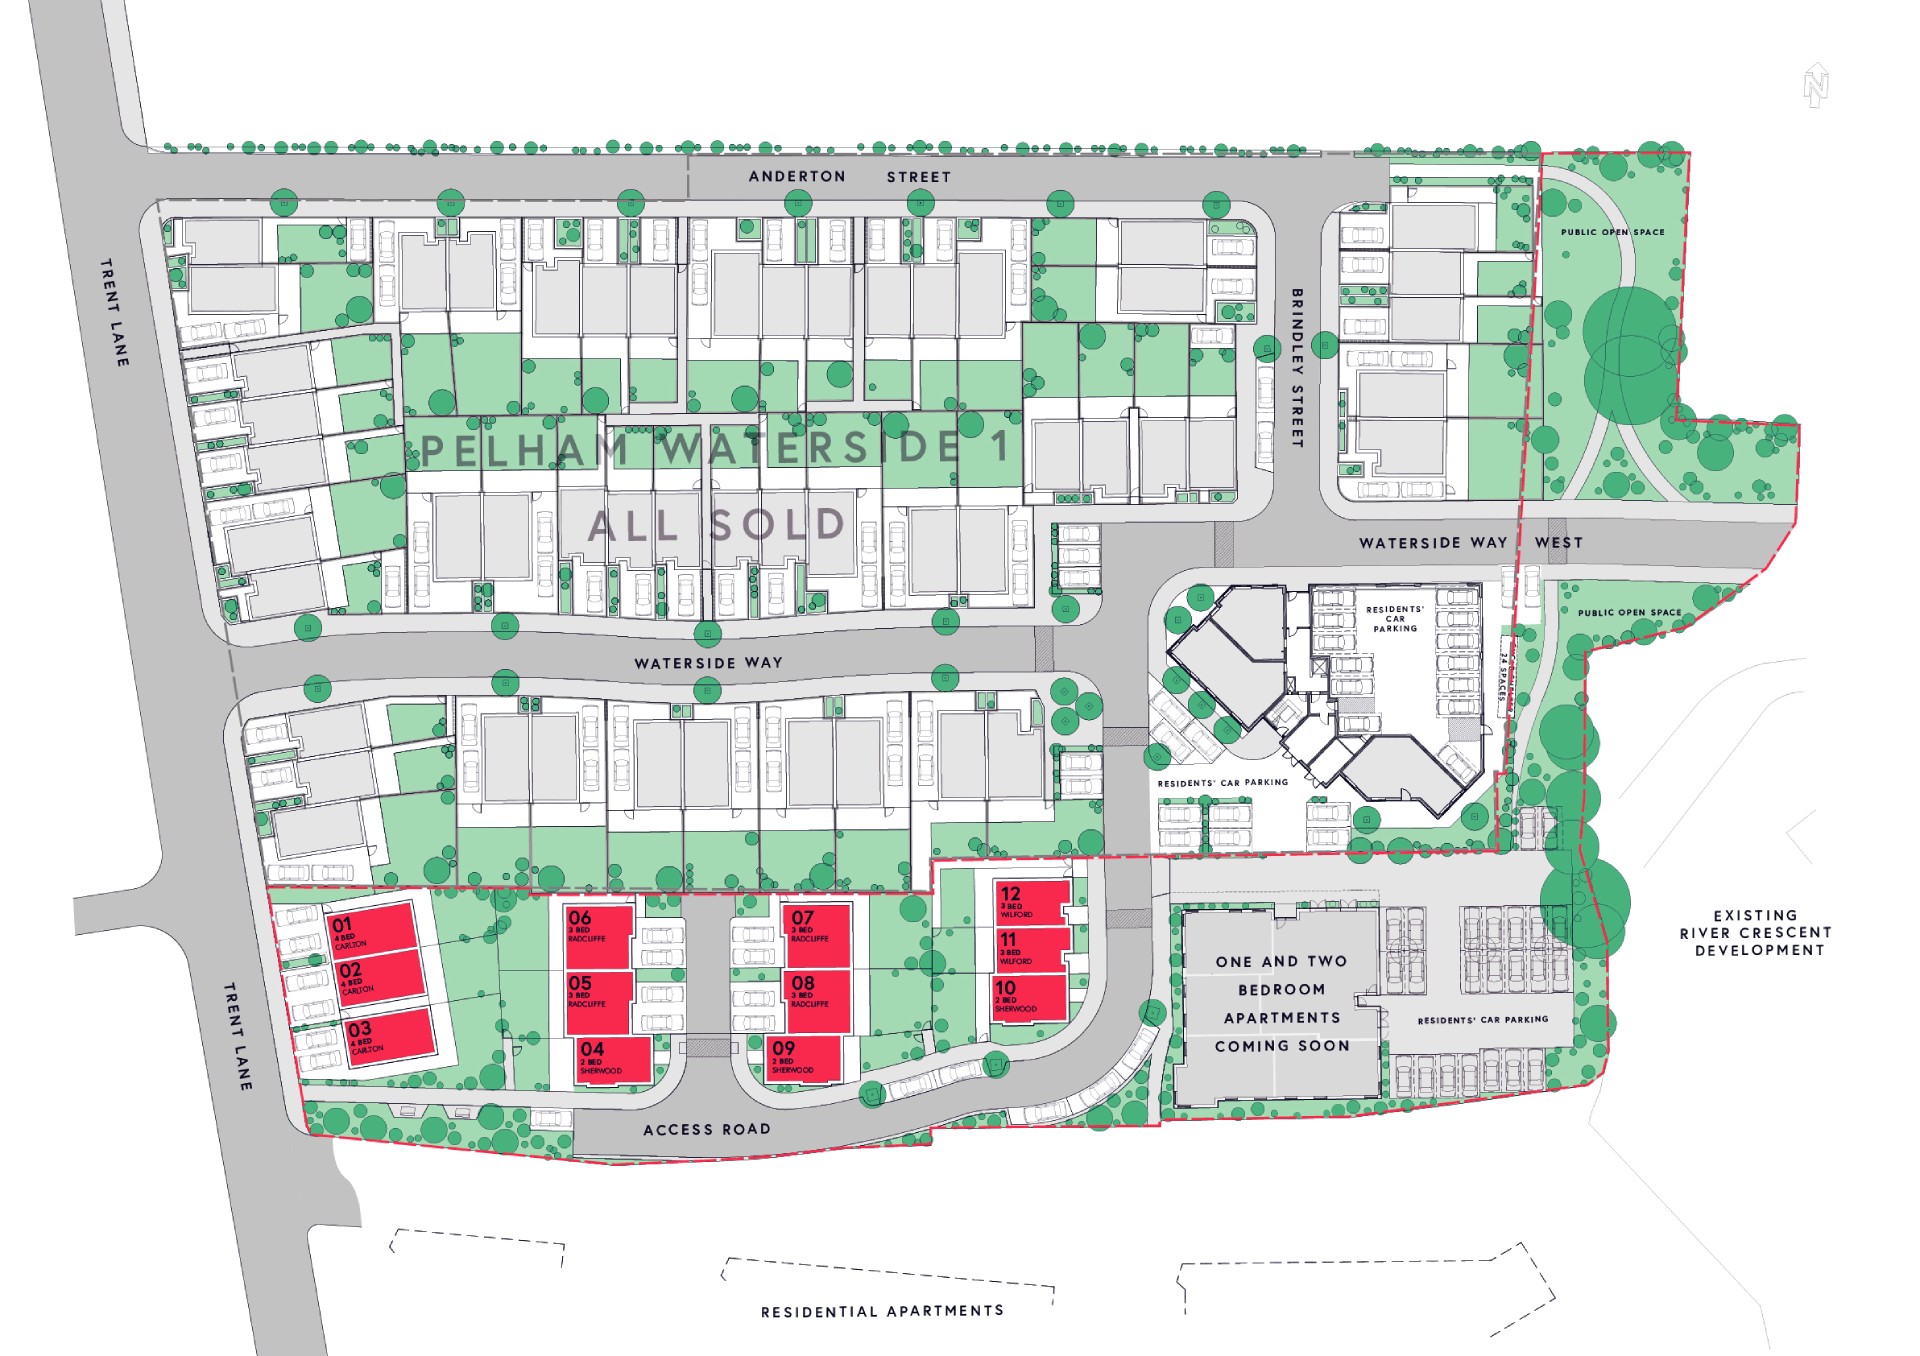
Pelham Waterside Two marks delivers 34 thoughtfully designed plots comprising 22 apartments and 12 contemporary houses. With a total Gross Development Value of £9.15 million, this landmark scheme has established a vibrant new residential community along the banks of the River Trent.
Located in NG2, Pelham Waterside offers the perfect balance between waterside tranquillity and urban connectivity. Residents benefit from a peaceful riverside setting while remaining within easy reach of Nottingham and West Bridgford, making it an ideal location for professionals, families and downsizers alike.
Maythorn House – 22 Apartments
At the heart of the development sits Maythorn House, a striking four-storey apartment building delivering 22 high-quality homes. Designed to complement the contemporary character of Pelham Waterside, the building combines architectural presence with practical, modern living.
The apartment benefits from uninterrupted views across Nottingham, enhanced by large double-glazed windows that maximise natural light throughout. The scheme includes associated resident parking, electric vehicle charging points, secure access, and intercom systems, ensuring both convenience and peace of mind. Maythorn House has quickly become a standout address within the development, offering elevated living in a prime riverside setting.
Contemporary Riverside Homes
This phase also introduced 12 two, three and four-bedroom houses, built to a high specification and achieving a SAP energy rating of B. The homes reflect Norse Homes’ commitment to sustainability, community and design excellence.
Characterised by striking modern architecture, each property features spacious open-plan living areas, generous glazing to enhance daylight, private rear gardens and dedicated parking. The result is a collection of homes that balance style, comfort and energy efficiency.
Pelham Waterside Two demonstrates Norse Homes’ focus on delivering sustainable communities that embrace nature, encourage connection and provide lasting value. Now complete, the development stands as a distinctive and sought-after addition to the NG2 landscape.
Acquisition & Planning
The site was strategically selected to maximise the value of its riverside location, while contributing to the ongoing regeneration of the NG2 corridor.
Planning focused on:
- Enhancing the natural setting and riverside aspect
- Delivering a balanced mix of apartments and family homes
- Creating a cohesive community that integrates with the surrounding area
The scheme was designed to meet local planning requirements while elevating the architectural quality of residential developments in the area.
Design & Architecture
At the centre of the development is Maythorn House, a striking four-storey apartment building delivering 22 homes. The architecture combines clean contemporary lines with strong visual presence, designed to complement the waterside setting.
Key design principles include:
- Maximising natural light through large double-glazed windows
- Open-plan internal layouts for modern living
- A cohesive palette of modern materials and finishes
- Integration of outdoor and indoor spaces, particularly within the housing plots
Across the 12 houses, the design continues this language with spacious layouts, generous glazing, and private gardens, creating homes that feel both contemporary and functional.
Sustainability is embedded throughout, with:
- Energy-efficient building fabric
- Electric vehicle charging infrastructure
- Design choices that support long-term environmental performance
Construction & Technical Delivery
The development incorporates a mix of apartment and traditional housing construction, carefully delivered to ensure consistency in quality across all plots.
Construction highlights:
- Four-storey apartment block (Maythorn House) with secure access systems
- High-performance double glazing for insulation and comfort
- SAP energy rating of B achieved across residential units
- Integrated infrastructure including EV charging points and resident parking
Each home has been built to a high specification, balancing durability, efficiency, and modern living standards.
Project Management & Supply Chain
The delivery of Pelham Waterside Two reflects a structured and collaborative project management approach, ensuring the scheme was completed to programme and budget.
Key elements included:
- Coordinated management across multiple residential typologies
- Strong relationships with trusted contractors and suppliers
- Efficient sequencing of apartment and housing construction phases
- Focus on quality control and consistency across all units
This approach ensured a seamless transition from construction through to completion, maintaining Norse Homes’ standards throughout.
Interested in Working With Norse Homes?
Whether you’re a landowner, investor, or partner, we’re always looking to collaborate on high-quality residential developments that deliver lasting value.
From acquisition through to completion, our focus is on creating thoughtfully designed homes, strong communities, and exceptional living environments.
If we can assist you with your current or future new build development, please don’t hesitate to Contact us.